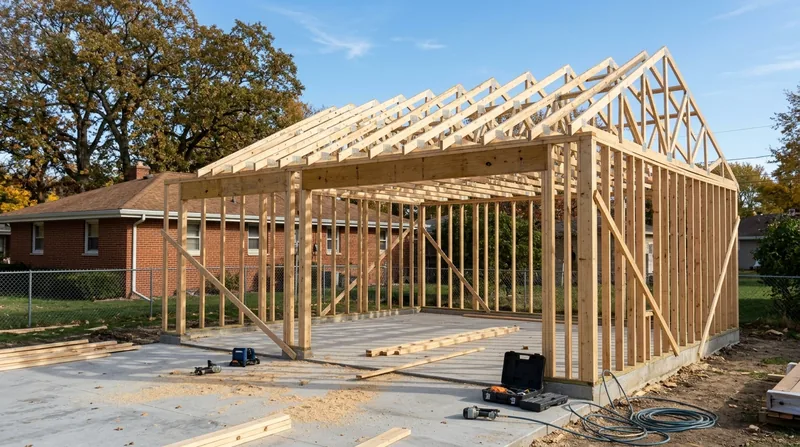




Framing & Structural Carpentry in Rockford means the difference between a house that stands true and one that settles, sags, or twists under its own weight. Rockford's oldest neighborhoods, from the Italianate and Queen Anne homes in Haight Village to the Swedish-built frame cottages around Seventh Street and the brick ranches spreading east toward Loves Park, all depend on sound framing to carry loads through freeze-thaw cycles, heavy snow, and the dampness that rises from limestone and fieldstone basements. When interior walls bow, rim joists rot under snow-dam water, storm damage splits studs, or a homeowner wants to open a wall or finish a basement, the framing has to be right. We remove damaged studs and headers, install new framing square and plumb, sister floor joists where they've sagged, and build the structural bones your finish work deserves.
Why Framing & Structural Carpentry Matters in Rockford's Historic and Modern Homes
Rockford sits under old oaks and maples, on terrain cut by the Rock River and drained by Keith Creek and the Kishwaukee. Every house here has a full basement, and older stone foundations wick moisture into sill plates and rim joists year-round. Winter snow, ice dams, and hard freeze-thaw cycles heave porch footings and rot fascia; summer humidity and river-valley moisture keep north-facing trim and shaded framing damp. Carpenter ants follow the wet wood. New construction in the subdivisions northeast toward I-90 and Roscoe brings different framing challenges: straight walls and tight tolerances matter when a builder's warranty or an HOA restriction is on the line. Whether you own a 1920s bungalow in Churchill's Grove or a 2010s two-story in Cherry Valley, structural framing has to be diagnosed carefully and repaired or replaced with the same care.
- We inspect framing for rot, insect damage, and structural failure before proposing repair or replacement.
- We sister floor joists where sagging is minor and the existing wood is sound, saving cost and preserving the house's original structure.
- We remove and replace headers and studs damaged by storm, water, or age, and rebuild wall openings to carry the load above them.
- We build basement and garage framing for new rooms, walls, and storage, plumb and square from the foundation up.
- We handle load-bearing wall alterations
Sound framing is the foundation of every carpentry job, and Rockford's climate and building stock demand it.
Key info: Rockford's winter ice dams, spring thaw floods, and summer river humidity create ideal conditions for rim joist rot and sill plate decay. A home inspection often catches framing problems early; we can help you understand what you're looking at and whether repair or replacement is the honest answer. See our page on wood rot and dry rot repair for details on moisture-driven failure.
How We Approach Framing & Structural Carpentry in Rockford
Every framing job starts with a clear diagnosis. We measure and level existing framing, identify what's damaged and what's sound, and explain your options in plain language. A sagging floor joist that's still solid can often be sistered rather than replaced; a header rotted through at both ends has to come out. We work from a scope of work that names the wood to be removed, the new framing to be installed, and the materials we'll use. Rockford homeowners deserve to know what's happening inside their walls before the drywall goes back up.
- We visit the site and measure the existing framing, check level and plumb with a level and straightedge, and photograph the condition.
- We identify rot, insect damage, or structural failure by probing wood with a screwdriver and examining joints, fasteners, and load paths.
- We propose repair or replacement in writing, naming materials and labor, and explaining why we recommend one approach over another.
- We obtain permits where required for structural alterations, load-bearing wall removal, or basement and garage build-outs, and we work from approved plans.
- We frame, install, and finish the new work straight, plumb, and square, with solid blocking, proper fastening, and clean lines for drywall or finish carpentry to follow.
The result is framing that carries the load safely and looks right when the walls are open.
Local example: A homeowner in Rockton with a sagging master bedroom floor called us after a home inspection flagged two floor joists that had settled nearly an inch. We found the rim joist was sound but the two joists had dried out and creaked under load. We sistered them with new pressure-treated lumber, bolted and fastened to code, and the floor is now level and silent. No need to tear out the subfloor or replace what didn't need replacing. Total cost was less than a full joist replacement, and the original framing stayed in place. See our page on floor joist and subfloor repair for more on this type of work.
Framing & Structural Carpentry Methods: Repair vs. Replace
| Approach | Description | Best For |
|---|---|---|
| Sistering | Install a new joist or stud alongside the existing one, bolted and fastened to share the load. | Floor joists or studs that are sound in structure but have settled, sagged, or cracked; preserves the original framing. |
| Full Replacement | Remove the damaged or failed member entirely and install new framing to the same dimensions and fastening standard. | Joists, studs, headers, or sill plates that are rotted through, split, or load-compromised; no sound wood remains to build on. |
| Shoring & Support | Install temporary posts and beams to carry the load above while the structural repair is made below. | Load-bearing wall removal, header installation, or extensive joist replacement where the floor or roof above must stay level and safe during work. |
| New Framing Install | Frame a new interior wall, basement room, garage addition, or structural opening from the foundation or floor up. | Basement finishing, garage build-outs, interior remodeling, and structural alterations that require new walls, headers, or load paths. |
Each approach has a cost and a benefit. We choose based on the wood's condition, the load it carries, and what makes sense for your house and budget.
Framing & Structural Carpentry Cost in Rockford: What to Expect
Framing and structural carpentry costs depend on what's wrong, how much wood needs to come out, and whether the job requires shoring, permits, or engineered drawings. A sistered floor joist in a modest-sized room might run $2,500 to $4,000 including labor and materials. A full joist replacement, a new load-bearing header, or a basement wall build-out typically ranges from $4,000 to $8,000 or more. A load-bearing wall removal that needs engineering, shoring, and a permit can exceed $10,000. The best way to understand your cost is to get two or three estimates from local carpenters who will visit the site, measure the work, and explain what they're proposing and why.
Several factors move the price up or down. The size of the area being framed or repaired, the species and condition of the existing wood, access to the work (crawl space vs. open basement), whether the job is in an old house with tight spaces or a newer home with standard framing, and whether permits and engineering are required all matter. A job that involves removing a load-bearing wall or altering the structure of your home will need a licensed structural engineer to size the beam and approve the design, and most municipalities require a permit before that work begins. We can help you understand whether your job needs an engineer and a permit, and we work from the engineer's drawings and the permit requirements.
Visit our pricing page for a detailed breakdown of typical framing and structural carpentry services and what to expect to pay. Call us at (815) 706-6970 for a free, no-obligation estimate on your specific job.
What to Look for When Hiring a Framing & Structural Carpentry Contractor Near Rockford
Finding the right carpenter matters. You want someone who understands the local building stock, can diagnose problems accurately, and explains their work clearly before they start. When you're comparing contractors near Rockford or in towns like Loves Park, Belvidere, or Machesney Park, ask for references from past jobs, check that the contractor is fully insured, and request a written scope of work that names the materials, labor, and timeline. Ask whether the job will need a permit and, if so, who pulls it. If a load-bearing wall is involved, confirm that the contractor works from an engineer's drawings and that a licensed structural engineer has sized the beam. Get at least two or three estimates so you can compare scope, materials, and price. Avoid the lowest bid if the scope of work is unclear or the contractor won't put their proposal in writing.
- Confirm the contractor is fully insured and can provide a certificate of insurance before work begins.
- Ask for references from recent framing or structural carpentry jobs and follow up with at least two past customers.
- Request a written scope of work that names the materials, labor, timeline, and any permits or engineering required.
- Verify that load-bearing wall alterations are designed by a licensed structural engineer and permitted by your local building department.
- Understand permit requirements and timelines for your specific job, and confirm who is responsible for pulling the permit and scheduling inspections.
A good contractor will be happy to answer these questions and put everything in writing. Ready to move forward? Contact us for a free estimate, and we'll walk you through the process.
Framing & Structural Carpentry in Rockford: Pricing Guide
| Service | Price | Details |
|---|---|---|
| Floor joist sistering | Starting at $2,500 | One to two joists bolted and fastened to share load, includes inspection, labor, and pressure-treated lumber for Rockford basements |
| Full joist or stud replacement | Starting at $4,000 | Damaged member removed and new framing installed to code, labor and materials, price rises with joist size and access difficulty |
| Load-bearing wall removal or header installation | Starting at $6,500 | Requires engineering, shoring, and permit; price includes structural engineer consultation, temporary support, and installation to approved plans |
| Basement or garage framing build-out | Starting at $5,000 | New interior walls, blocking, and framing for rooms or storage, price depends on square footage, complexity, and permit requirements |
| Estimate and site visit | Free | No obligation, we measure, diagnose, and provide a written proposal within 24 hours at (815) 706-6970 |
Indicative pricing, the exact cost depends on square footage, finish, and site access. Free personalized estimate within 24h at (815) 706-6970.


