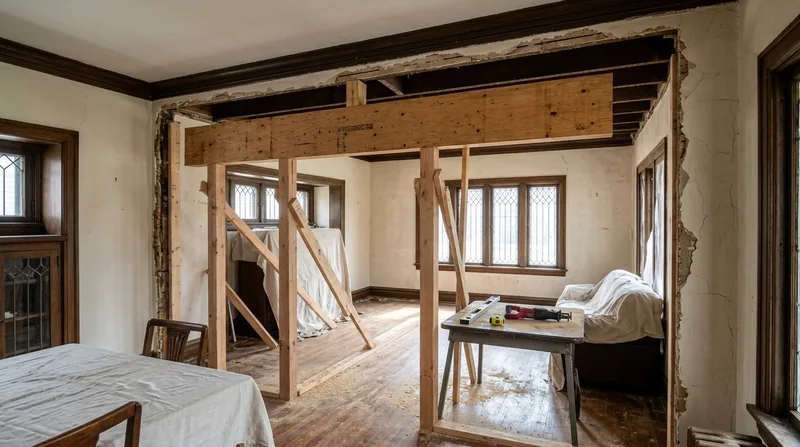




Beam replacement and load-bearing wall removal in Rockford calls for real structural carpentry, not a quick patch. Rockford's oldest neighborhoods, from the Italianate and Queen Anne homes of Haight Village to the modest Swedish-built frame cottages around Midtown and the 1910s-30s bungalows of Churchill's Grove and Edgewater, were framed with solid timber beams that sag, crack, and settle over a century of freeze-thaw cycles, snow loads, and ground movement. When you want to open up a kitchen, remove a wall to join two rooms, or replace a header that's sagging under the weight of a second floor, the work must be engineered, permitted, and built to code. We install engineered beams, install permanent support posts, and remove load-bearing walls to the structural engineer's exact specifications and your local building department's requirements. The result is a strong, safe opening that lasts.
Why Beam Replacement and Load-Bearing Wall Removal Matters in Rockford Homes
Rockford sits on glacial terrain carved by the Rock River and flanked by Keith Creek and the Kishwaukee River, with low ground prone to spring flooding and moisture wicking up through fieldstone and limestone basement walls. Nearly every house, from the 1870s Italianates to the 1950s brick ranches on the east side, was built over a full basement. The forest canopy, dense with mature oaks and maples, keeps north-facing walls, porches, and trim shaded and damp year-round. Winters bring hard freeze-thaw cycles, ice dams that rot fascia and soffits, and frost heave that shifts foundation walls and bearing points. Under these conditions, timber beams and load-bearing walls absorb moisture, develop wood rot and dry rot, lose strength, and settle unevenly. A sagging beam or a wall that's carrying too much load for its current condition can cause floors to dip, doors and windows to bind, and structural stress that spreads to the framing above and below.
- Sagging beams and headers develop where moisture from basements or leaky rim joists weakens timber grain and reduces load capacity over decades.
- Load-bearing walls that are cut or partially removed without proper support create uneven floor settlement and cracking in plaster, drywall, and exterior masonry.
- Open-concept kitchen and living room conversions require the existing load-bearing wall to be replaced with an engineered beam and posts to carry the weight of the floor and roof above.
- Undersized headers over windows and doors in older homes may need replacement when a new opening is cut nearby or when the adjacent wall is removed.
Addressing these issues with a properly engineered beam and permanent support stops the settlement, restores safe load paths, and opens up the home without compromising its structure.
Key info: Beam replacement and load-bearing wall removal almost always require a structural engineer's design and a permit from your local building department. The engineer sizes the beam, specifies the post locations and footings, and ensures the work complies with current building codes. We build to the engineer's drawings and coordinate with the building inspector. For guidance on permits specific to your address in Rockford or surrounding areas like Loves Park, Machesney Park, or Belvidere, contact your city or village building department.
For more on how moisture and settling affect wood structure, see our page on floor joist and subfloor repair in Rockford.
How We Handle Beam Replacement and Load-Bearing Wall Removal in Rockford
The work begins with an engineer's site visit, measurements, and design. Once the permit is in hand, we set up temporary support posts to carry the load while the old beam or wall is removed, install the new engineered beam (typically steel or engineered wood), set permanent support posts on adequate footings, and frame the new opening. Every step is done to the engineer's specs and the building inspector's sign-off. The process is methodical, not rushed, and the result is a strong, code-compliant opening that will not settle or shift.
- We obtain a copy of the structural engineer's design and review it with you before work starts.
- We install temporary support posts and bracing to carry the load during demolition and new framing.
- We carefully remove the existing beam or wall, protecting floors, walls, and utilities from damage.
- We install the new engineered beam, set permanent support posts on footings below the frost line, and frame the opening to code.
- We coordinate with the building inspector for rough and final inspections before finishing the floor, walls, and ceiling.
The entire process, from permit to final inspection, typically takes 2 to 4 weeks depending on permit review time and the complexity of the framing above and below.
Local example: A 1920s bungalow in Churchill's Grove with a load-bearing wall running east-west through the center of the house needed to be removed to create an open kitchen and dining area. The engineer specified a 20-foot steel I-beam with four support posts on reinforced footings below grade. We installed temporary support, removed the wall and partial floor joists, set the beam and posts, and reopened the floor above. The homeowner gained 400 square feet of open living space without a single crack in the exterior masonry.
See our full page on framing and structural carpentry in Rockford for more on how we approach load-bearing work.
Beam Replacement and Load-Bearing Wall Removal Methods
| Approach | Description | Best for |
|---|---|---|
| Steel I-beam with posts | A structural steel beam, typically 8 to 24 inches deep, set on permanent support posts with reinforced footings below the frost line, carrying the full load of the floor and roof above. | Long spans (12 to 30 feet), heavy loads, open-concept conversions, and homes where headroom or appearance rules out a deep engineered lumber beam. |
| Engineered lumber beam | An LVL (laminated veneer lumber) or engineered wood I-beam, 9.5 to 16 inches deep, set on posts and footings, lighter in weight and easier to install than steel in some applications. | Shorter to medium spans (up to 20 feet), lighter loads, finished basements where steel is not preferred, and retrofit work in older homes. |
| Temporary support and sister beams | Where an existing beam is sound but sagging, we install temporary support posts and sister a new beam alongside the old one, bolting them together to share the load. | Sagging beams that do not need full replacement, modest loads, and situations where the existing beam is structurally sound but has lost capacity to settlement or deflection. |
| Partial wall removal with beam | The load-bearing wall is removed above a new beam, but the lower portion (knee wall or partial wall) is left in place to support cabinet bases, built-ins, or a breakfast bar. | Kitchen remodels, dining room openings, and situations where a visual break or low wall provides a design feature while the beam carries the structural load. |
Beam Replacement and Load-Bearing Wall Removal Cost in Rockford: What to Expect
The cost of beam replacement and load-bearing wall removal in Rockford starts at $3,500 for a simple header replacement and rises based on the span of the beam, the type of material (steel or engineered lumber), the number and depth of support posts, the condition of the existing structure, and whether temporary support and bracing are complex. A full load-bearing wall removal with a 20-foot steel beam and four posts typically runs $8,000 to $15,000 or more, depending on the load, the foundation condition, and whether the footings need to be dug below grade or reinforced. Open-concept kitchen conversions in larger homes often fall in the $12,000 to $20,000 range when they involve a long beam, multiple posts, and significant framing changes above and below.
The factors that move the price are straightforward: the length of the span (a 12-foot beam costs less than a 24-foot beam), the material (steel is typically more expensive than engineered lumber but offers longer spans and shallower depth), the number of support posts (more posts mean more footings and framing), foundation condition (a solid concrete basement floor makes footings easier and cheaper; a dirt floor or wet basement adds cost), and the complexity of the framing above (if there is a second floor, roof trusses, or existing utilities in the path, the work takes longer). Getting 2 to 3 estimates from local carpenters and structural engineers is smart; the estimates will show how different approaches affect the final price and help you understand what is included.
For a detailed pricing overview and to discuss your specific project, visit our full pricing page or call us at (815) 706-6970 for a free estimate.
What to Look for When Hiring a Carpentry Contractor Near Me in Rockford
Choosing the right contractor for beam replacement and load-bearing wall removal near Rockford is critical because the work is structural and permanent. Look for a contractor who works with a licensed structural engineer, understands how to read the engineer's drawings and build to them, and has experience with permit work and building inspections. Ask to see the contractor's insurance certificate and confirm that they are fully insured for structural work. Request references from recent jobs in your neighborhood or similar homes in Rockford, Loves Park, or Machesney Park, and ask the references about the quality of the finished work and whether the job stayed on schedule and budget.
- Verify that the contractor has experience with beam replacement and load-bearing wall removal and can show you completed projects in Rockford or nearby towns.
- Ask whether the contractor works with a structural engineer or if you need to hire the engineer separately; most structural work requires an engineer's design and stamp.
- Confirm that the contractor is fully insured and can provide proof of coverage for structural work and liability.
- Request at least two references from homeowners whose homes are similar in age and style to yours, and call them to ask about the quality of the work and the contractor's professionalism.
- Get a written estimate that breaks down the cost of materials, labor, temporary support, and permits so you understand where your money is going.
- Ask about the permit timeline and whether the contractor will coordinate with the building inspector or if that is your responsibility.
A good contractor will answer your questions clearly, explain the process without jargon, and be honest about what the work will cost and how long it will take. If a contractor promises a price without seeing the engineer's design or the existing structure, or if they downplay the need for a permit, move on. For a free estimate and to discuss your project with a contractor who understands Rockford's homes, contact us today.
Beam Replacement & Load-Bearing Wall Removal in Rockford: Pricing Guide
| Service | Price | Details |
|---|---|---|
| Header replacement (single window or door) | Starting at $3,500 | Engineered lumber header, temporary support, and installation in existing opening without major framing changes required |
| Beam replacement (sagging or undersized) | Starting at $5,500 | Engineered or steel beam with two support posts on footings, temporary bracing, and installation to engineer specifications |
| Load-bearing wall removal (open-concept conversion) | Starting at $8,000 | Steel or engineered beam spanning 16 to 24 feet, three to four support posts on reinforced footings, temporary support, and framing to code |
| Complex structural work (multiple walls, long spans, or difficult access) | On estimate | Requires on-site engineer consultation, detailed measurements, and assessment of existing load paths and foundation conditions |
| Structural engineer design and permit coordination | Typically included or negotiated separately | Varies by engineer and project complexity; we coordinate with your engineer and manage the building inspector inspections |
| Free estimate | No obligation | Response within 24 hours at (815) 706-6970 for all Rockford and surrounding service areas |
Indicative pricing, the exact cost depends on square footage, finish, and site access. Free personalized estimate within 24h at (815) 706-6970.


