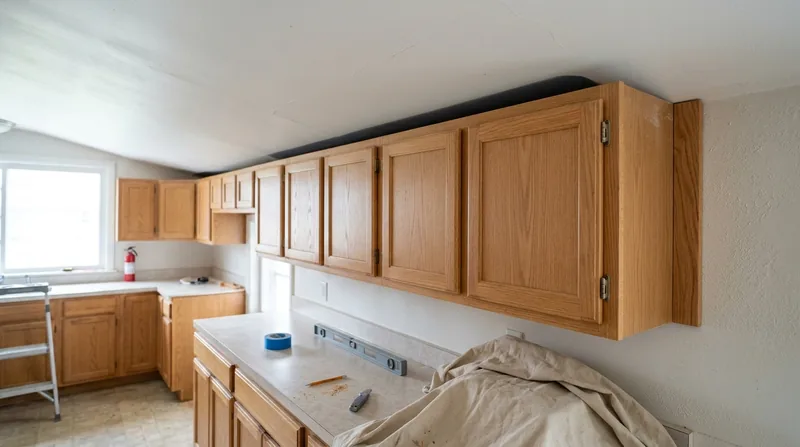




Rockford's older homes, from the 1870s Italianates and Queen Annes of Haight Village to the modest Swedish-built cottages of Midtown and the 1910s-30s bungalows of Churchill's Grove and Edgewater, sit on out-of-level floors and in out-of-square rooms. Kitchen and bathroom remodels in these houses demand more than box-store cabinets and a screwdriver. Cabinet and vanity installation in Rockford requires scribing, shimming, and precise hardware alignment to make doors close flush and drawers slide smooth on floors that have settled a century or more. We measure twice, shim to level, scribe to plaster walls that have warped with age and humidity, and adjust every hinge and catch so your cabinets look built-in and built to last.
Why Cabinet and Vanity Installation Matters in Rockford's Older Homes
Rockford sits under big oaks and maples that keep porches and trim shaded and damp year-round. The Rock River runs through town, and Keith Creek and the Kishwaukee wind through neighborhoods, bringing seasonal moisture and humidity that swell wood, warp plaster, and throw floors out of level. Nearly every house sits over a full basement, and older stone foundations wick moisture into sills and rim joists. When you install cabinets or vanities in a 1920s bungalow in Edgewater or a Queen Anne in the historic blocks east of downtown, you are not setting boxes on a flat, square, perpendicular surface. You are working with the real geometry of a real old house.
- Out-of-level floors require shimming under cabinet bases to prevent doors from swinging open or closed on their own.
- Out-of-square plaster walls mean the back edge of a cabinet will not sit flush unless you scribe and plane the back panel or filler strip.
- Settled joists and swollen sills in older homes mean cabinet runs longer than 10 feet need intermediate support and careful measurement at both ends.
- Hardware alignment takes patience and a level; hinges set wrong on a warped floor will bind or gap after a season of temperature and humidity swings.
- Bathroom vanities over old rim joists or weakened subfloors need blocking or reinforcement so drawers do not rack when you pull them.
A cabinet that is level, plumb, and square will function for decades. One that is forced into a crooked room will bind, gap, and shift within a year.
Key info: Rockford homeowners often discover out-of-level floors and out-of-square walls when they begin a kitchen or bathroom remodel. A 1950s ranch on the east side may have a 2-inch drop across a 12-foot kitchen run. A 1920s bungalow in Churchill's Grove may have walls that lean 1 inch in 8 feet. Both are typical. Cabinet installation must account for these conditions, or doors will not close and hardware will not align. See our guide to finish and trim carpentry for related work in kitchens and baths.
How We Install Cabinets and Vanities in Rockford: A Measured Approach
Cabinet and vanity installation begins with a site survey. We bring a long level, a laser level, a tape measure, and a scribe. We measure the floor at the front and back of the cabinet run, the walls at the top and bottom, and the distance from floor to overhead obstructions. We identify the high point of the floor (where the cabinet base will sit first) and note any plaster bulges, settling, or lean in the walls. We also check for blocking behind the wall studs where the cabinet will be fastened. Once we know the real dimensions and conditions, we plan the installation: which shims go where, whether a filler strip is needed, what hardware adjustments will keep doors and drawers aligned.
- We locate and mark the wall studs using a stud finder and confirm with a small hole to ensure fasteners will anchor into solid wood.
- We place the cabinet base at the high point of the floor and shim under the base rails until a level reads true both front-to-back and left-to-right.
- We scribe the back panel or filler strip to the wall profile, then plane or sand the scribed edge so the cabinet sits flush against the wall.
- We fasten the cabinet to the wall studs with 2.5-inch screws through the upper rail, ensuring no fastener goes into a hollow area.
- We install doors and drawers last, after the cabinet has settled for 24 hours, and adjust each hinge and drawer guide so movement is smooth and gaps are even.
This process takes longer than driving cabinets into a new construction house, but it delivers a cabinet that will not rack, bind, or gap as the house continues to settle and the seasons change humidity.
Real example: A homeowner in Loves Park began a bathroom vanity replacement in a 1960s ranch. The floor was level, but the wall behind the vanity leaned 0.75 inches over 5 feet. The original vanity had been forced into place and the cabinet back was cracked. We scribed a new filler strip to the wall, installed the new vanity with shims at the base, and set the filler strip in place with coped joints at the corners. The vanity is now plumb, the doors close without binding, and the joint between vanity and wall is tight.
Cabinet and Vanity Installation Methods: Choosing the Right Approach
| Approach | Description | Best For |
|---|---|---|
| Shim and level base installation | Cabinets are placed at the high point of the floor and shimmed level front to back and side to side before fastening to studs. | Most Rockford kitchens and bathrooms; floors with minor settlement or slope. |
| Scribing to out-of-square walls | Back panel or filler strip is scribed to match wall profile, then planed so cabinet sits flush and joints are tight. | Old plaster walls, leaning walls, walls with settled studs or bulges. |
| Subfloor blocking and reinforcement | Joists or subfloor beneath vanity or island are reinforced with sister joists or blocking to prevent racking when drawers are loaded. | Bathrooms over old rim joists, kitchen islands over weakened floor areas, heavy vanities. |
| Hardware adjustment and alignment | Hinges are bent or shims added behind hinge plates; drawer guides are adjusted so movement is smooth and gaps are even. | Doors that swing open, drawers that bind, uneven gaps between doors or between door and frame. |
Cabinet and Vanity Installation Cost in Rockford: What to Expect
Cabinet and vanity installation in Rockford starts at around $1,100 for a straightforward bathroom vanity in a level, square room with clear wall access. That price covers measurement, leveling, fastening, hardware installation, and adjustment. The cost rises when the room is out of level, walls are out of square, blocking or subfloor reinforcement is needed, or the cabinet run is longer than 10 feet. A full kitchen cabinet installation across 15 linear feet of wall in a 1920s bungalow with settled floors and plaster walls typically runs $3,500 to $6,000, depending on the number of runs, the amount of scribing and shimming, and whether subfloor work is required. A bathroom vanity with wall scribe and subfloor reinforcement in a 1960s ranch may run $1,800 to $2,500.
The best way to know the cost for your home is to have us visit, measure, and provide a free written estimate. We can also help you document damage or out-of-level conditions for an insurance claim if the floor or wall issues are related to a covered loss. Visit our pricing page for a more detailed breakdown, and call us at (815) 706-6970 for a free estimate with no obligation.
Cabinet and Vanity Installation Near Me: What Rockford Homeowners Should Know When Hiring
When you hire a carpenter for cabinet and vanity installation, you are paying for precision, experience, and the ability to adapt to real conditions. A cheap installation may get the cabinet in place, but if hinges are not adjusted, doors will bind or gap. If the base is not level, drawers will pull open or close on their own. If the back is not scribed to the wall, you will see gaps and the joint will collect dust and water. Here is what to look for when choosing a contractor in Rockford or nearby towns like Loves Park, Machesney Park, Belvidere, and Roscoe.
- Ask whether the contractor will measure the floor and walls on site before quoting; if they do not, they are not accounting for the real conditions of your house.
- Request references from past cabinet and vanity jobs in older Rockford homes; ask whether doors and drawers have remained aligned and smooth.
- Get written estimates from at least two contractors; compare not just price but method (how they handle out-of-level floors, out-of-square walls, hardware alignment).
- Verify that your contractor is fully insured; ask for a certificate of insurance that names you as an additional insured.
- Ask whether the estimate includes all labor for leveling, scribing, fastening, and hardware adjustment, or whether those are charged separately.
- Confirm the timeline: a careful installation takes time, and rushing leads to binding doors and gaps that grow worse as the house settles.
We have installed cabinets and vanities in Rockford and the surrounding area for many years. We bring a level and a tape measure to every estimate, we explain what the floor and walls tell us, and we do the work the same way every time: measure, shim, scribe, fasten, adjust. You can reach us at (815) 706-6970 or visit our contact page for a free estimate.
Cabinet & Vanity Installation in Rockford: Pricing Guide
| Service | Price | Details |
|---|---|---|
| Bathroom vanity installation | Starting at $1,100 | Measurement, leveling, fastening, hardware installation, and door adjustment in a level, square room with clear wall access |
| Kitchen cabinet run (10-15 linear feet) | Starting at $2,200 | Measurement, shimming, scribing, fastening to studs, and hardware alignment; cost increases with floor slope and wall lean |
| Scribing and wall adjustment | Add $400 to $800 | Scribe and plane back panel or filler strip to match out-of-square plaster walls; cost depends on wall profile complexity and material |
| Subfloor blocking and reinforcement | Add $600 to $1,500 | Sister joists or blocking installed beneath vanity or island when original floor is weakened or rim joists are undersized |
| Estimate | Free | On-site measurement and written quote within 24 hours; no obligation to book, call (815) 706-6970 |
Indicative pricing, the exact cost depends on square footage, finish, and site access. Free personalized estimate within 24h at (815) 706-6970.


